Nick McElhatten

BEDS3
BATHS2 full 1 partial
SQUARE FEET3,457
MLS#21100165
STATUSActive
PROPERTY TYPEResidential - Single Family
SUBDIVISIONThe Haven
SCHOOLCaddo PSB
Property Description
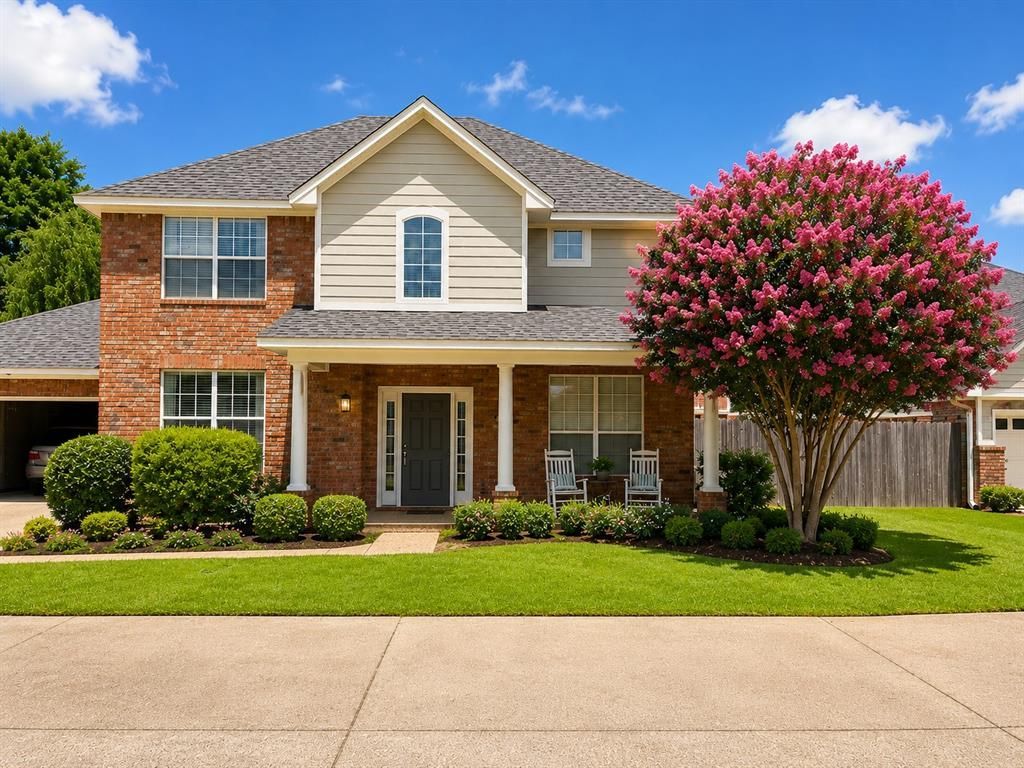
Enjoy comfort, convenience, and low maintenance living in this beautiful gated community. This move in ready home offers 3,457 square feet with three bedrooms, a versatile office, sitting or reading area, and formal dining room.The spacious kitchen features an oversized pantry and adjoining breakfast area that opens to the main living space. Upstairs, a charming loft overlooks the living area and provides a cozy spot to relax or unwind.The enclosed sunroom opens to a private patio, perfect for enjoying a quiet morning or evening. The extended garage is a standout feature with built in worktables and extra room for a golf cart or longer vehicle.Community amenities include gated access, lighted walking trails, and a private boat launch. HOA dues include water, sewer, trash service, and yard maintenance, giving you more time to enjoy your home and less time maintaining it.
Property Features
Property Type: Residential - Single Family
Cooling: Central Air, Electric
Fireplaces: 1
Garage: 2 car attached
Heating: Central
Home Style: Ranch, Other
Lot Size: 0.13 Acres
Roof Type: Asphalt, Shingle
Year Built: 2006
Amenities
Decorative Lighting
High Speed Internet Available
Loft
Open Floorplan
Pantry
Tile Counters
Walk-In Closet(s)
Feature Descriptions
Appliances: Dishwasher, Disposal, Electric Cooktop, Electric Oven, Microwave, Refrigerator
Community Features: Gated, Guarded Entrance, Jogging Path/Bike Path, Lake, Sidewalks
Days on Site: 375
Exterior: Board & Batten Siding, Brick
Fireplace: Gas, Glass Doors, Living Room
Flooring: Carpet, Tile
HOA Fee: 245/ Monthly
Parcel#: 171337-087-0341-00
Parking: Additional Parking, Concrete, Garage, Garage Faces Front
Parking Notes: Additional Parking, Concrete, Garage, Garage Faces Fr
Patio/Porch: Covered, Enclosed
Utilities: Cable Available, City Sewer, City Water, Individual Gas Meter, Individual Water Meter
Window: Bay Window(s), Skylights(s)
Local Schools
School District: Caddo PSB
Listed By / Shown By
Listed By
Agency Name: Century 21 Elite
Agency Contact: 318-868-3600
Agent Name: Theresa Miller

Shown By
Agent Name: Nick McElhatten
Agent Phone: (318) 773-9300
Agency Title: Pelican Realty Advisors

Estimate Your Payment
Estimated Payment
$ 1,990.67 per month $1,884.21 Principal & Interest $0.00 Property Tax (data not provided by mls) $106.46 Homeowner's InsuranceChange Payment Information
The data relating to real estate for sale on this web site comes in part from the IDX of the Multiple Listing Service of NTREIS. The data on this site may not be reproduced or redistributed and is only for those individuals viewing this web site. Real estate listings held by brokerage firms other than the brokers/agents with their own information using this site are marked with the NTREIS thumbnail logo and detailed information about them includes the name of the listing broker(s).
Privacy Policy / DMCA Notice / ADA Accessibility


This site is hosted, designed and copyright
© 1994 - 2026 by
Delta Media Group, Inc. -- Patent Pending --
8120 Captain Mary Miller Drive | MLS# 21100165
This single family home located at 8120 Captain Mary Miller Drive, Shreveport, LA 71115 is currently listed for sale with an asking price of $365,000. This property was built in 2006 and has 3 bedrooms and 2 full and 1 partial baths with 3457 sq. ft. Captain Mary Miller Drive is located in the The Haven subdivision within the Caddo PSB school district. Search The Haven real estate on nickmcelhatten.pelicanra.com today.